 EN
EN


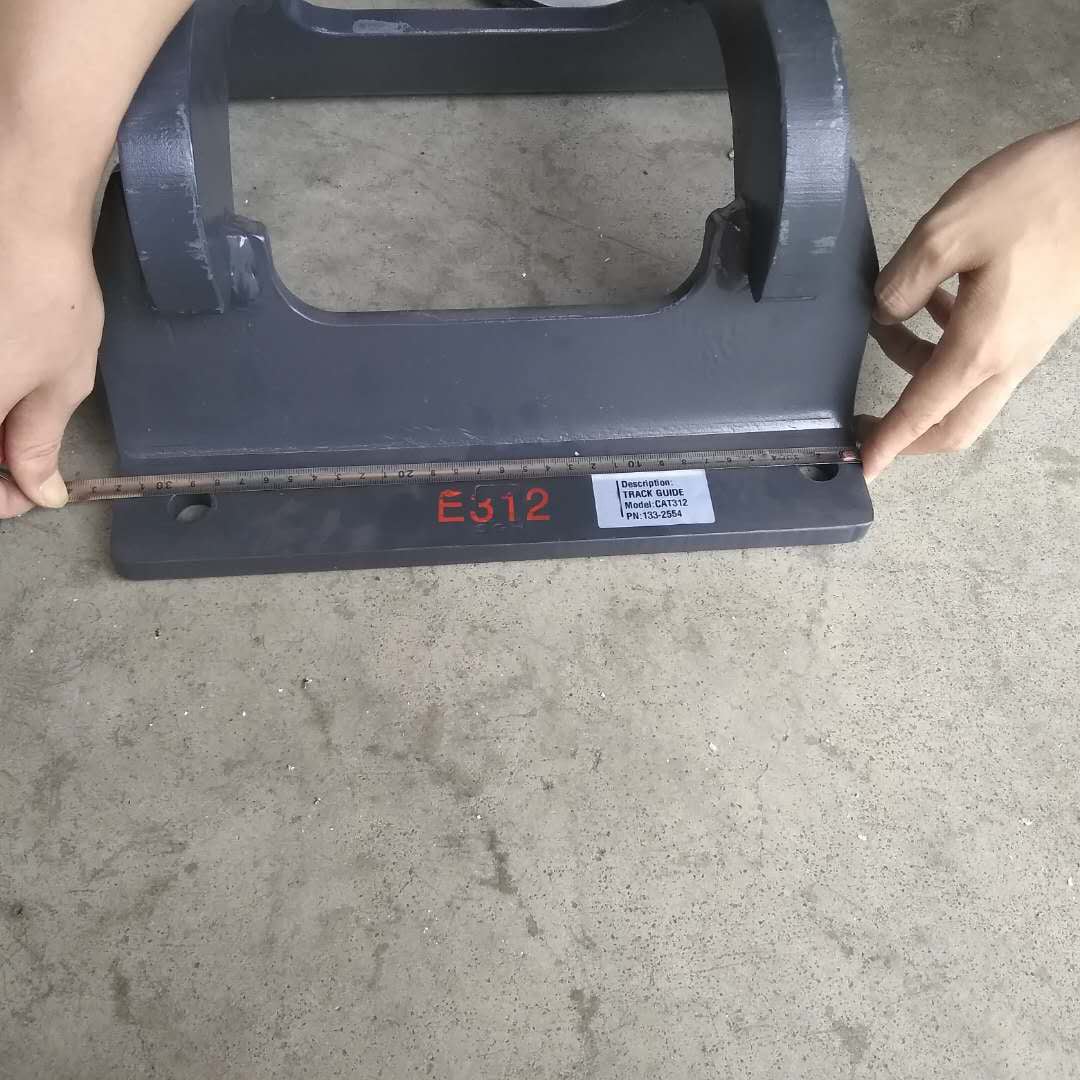
"When should I replace the track chain?" — the most common question owners ask, and the hardest to answer. A guess wastes money; a wrong call can cause a de-tracking accident. Fortunately, the evolution of measurement technology has made this question answerable with science. This guide walks you through undercarriage wear measurement tools — from basic to advanced — and when to use each.
I. Generation One: Calipers & Tape Measures
Measures: Grouser height, link width, bushing outer diameter.
How to Use:
- Grouser Height: Measure the vertical distance from the grouser tip to the shoe plate; compare to the original spec to get a wear percentage.
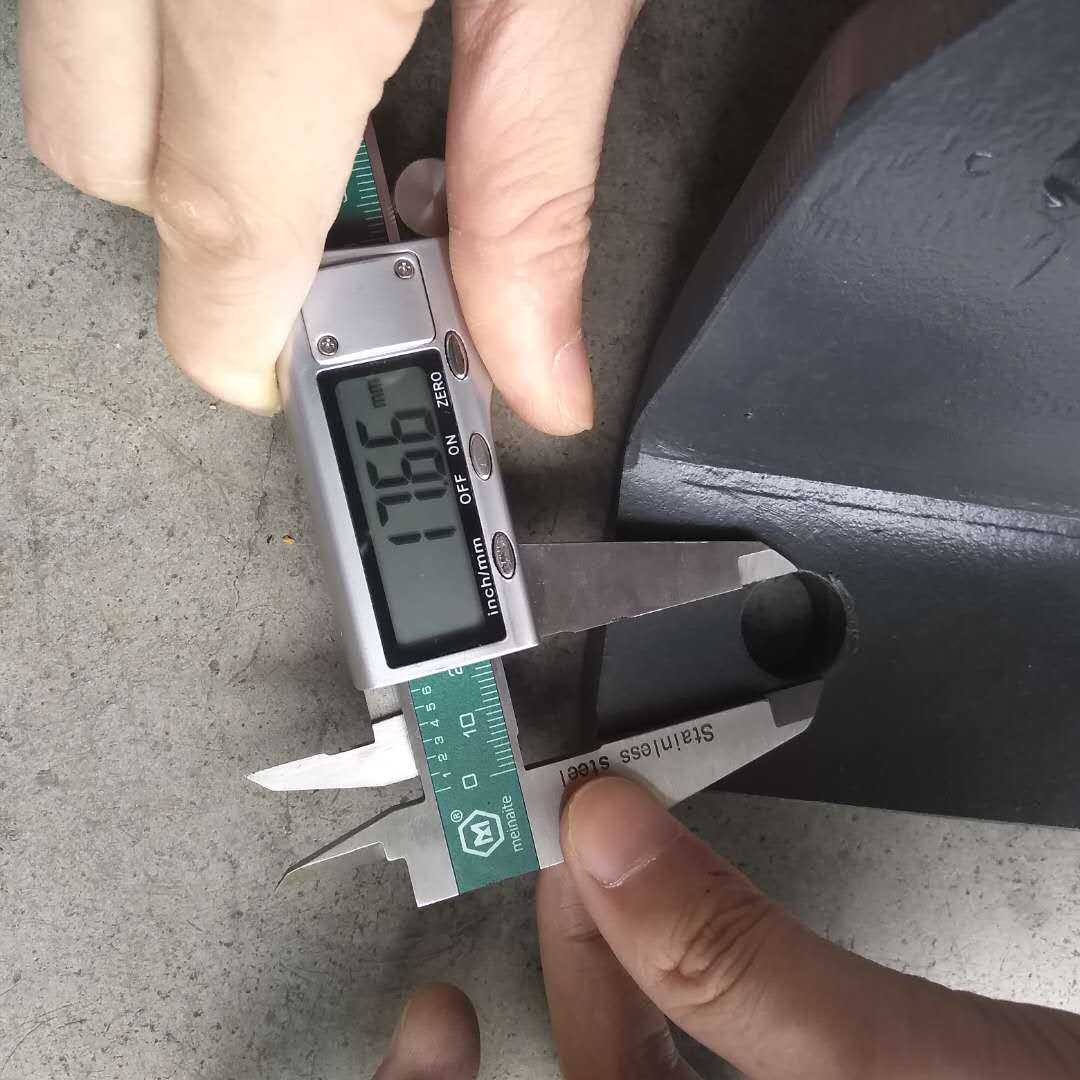
- Bushing OD: Measure the bushing diameter to gauge external wear.
Pros: Cheap, accessible anywhere, no training needed. Limits: Only detects "visible external wear" — cannot assess internal pin/bushing wear.
Best For: Daily quick checks by individual owners.
II. Generation Two: Track Pitch Gauges & Sag Measurement
Measures: Track pitch — the core indicator of internal wear.
How to Use: Measure the total distance across the centers of 4 (or 8) consecutive track pins and compare to spec. An extension of 3%-5% indicates severe wear.
Pros: Directly reflects internal pin wear — the "golden metric" for chain replacement decisions. Limits: Requires model-specific reference data and proper measurement position (chain must be tensioned).
Best For: Routine fleet inspections at repair shops.
III. Generation Three: Ultrasonic Thickness Gauges
Measures: Remaining metal wall thickness — e.g., roller flanges, bushing walls.
How It Works: The probe emits sound waves; return time calculates remaining thickness. No disassembly required.
Pros:
- Fast single-point checks without teardown.
- Detects hidden "internally thinned, externally fine" problems.
- Data can be logged and trended.
Limits: Higher cost (hundreds to thousands of USD); requires training and a clean surface (rust must be ground off).
Best For: Large fleets, used equipment appraisals, insurance assessments.
IV. Generation Four: 3D Scanning & Digital Measurement
Measures: Full digital mapping of the entire undercarriage.
How to Use: A handheld 3D scanner captures the undercarriage; software generates wear heatmaps showing the remaining life percentage of every component.
Pros:
- Highest precision; one scan covers all critical points.
- Produces visual reports ideal for OEM/insurer discussions.
- Builds a lifelong digital asset record.
Limits: Expensive (tens of thousands of USD); usually provided by specialized service firms.
Best For: Large mining groups, equipment manufacturers, professional inspection agencies.
V. Tool Selection Decision Table
| Your Profile | Recommended Tools | Investment | Suggested Frequency |
|---|---|---|---|
| Individual owner | Tape measure + caliper | Very low | Monthly |
| Repair shop / small fleet | Pitch gauge + caliper | Low | Every 250 hours |
| Mid-size fleet | Pitch gauge + ultrasonic gauge | Medium | Every 500 hours / quarterly |
| Large group / mining | Ultrasonic + 3D scanning (outsourced) | High | Full inspection quarterly / semi-annually |
VI. A Message from GT Experts: Let Data Decide
Regardless of the tool, recording and trending are what matter. A single measurement is a "snapshot"; continuous measurement is an "ECG":
- When the wear-rate curve suddenly steepens, conditions or part quality may have degraded — investigate immediately.
- When data reaches 80% of the replacement threshold, start stocking parts to avoid downtime waiting for delivery.
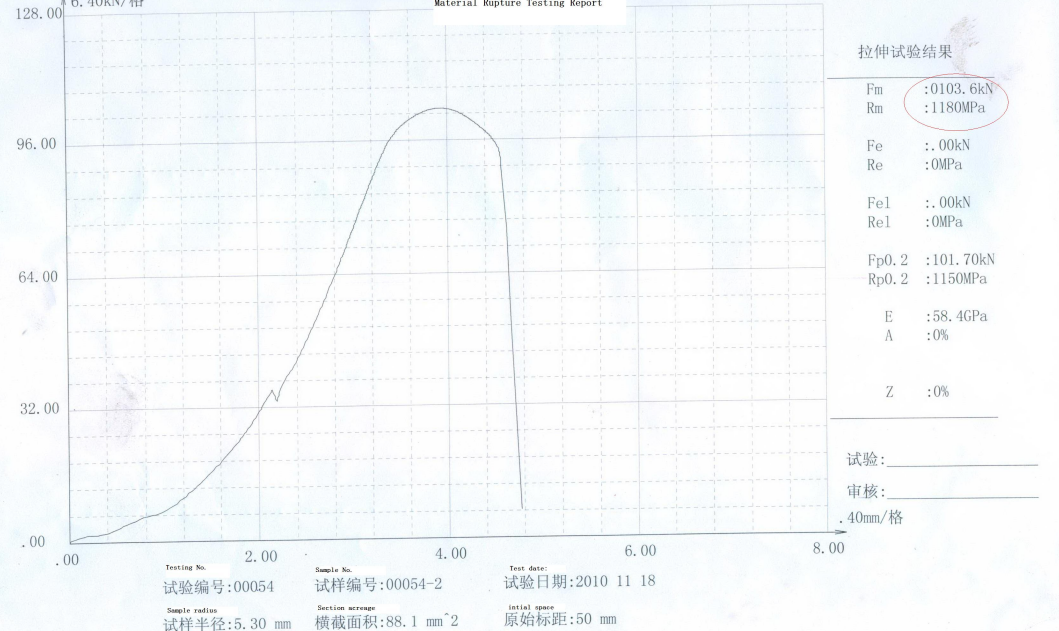
GT (Xiamen Globe Truth) provides not only OEM-quality parts, but also undercarriage inspection sheet templates and wear-data interpretation support for long-term partners — helping you make the most accurate replacement decisions with the smallest measurement investment.

